
Facility design & coordination
Layouts and project requirements aligned with how a facility operates.
- Space planning and functional requirements
- Engineering and specialist design coordination
- Permit submissions and approval coordination
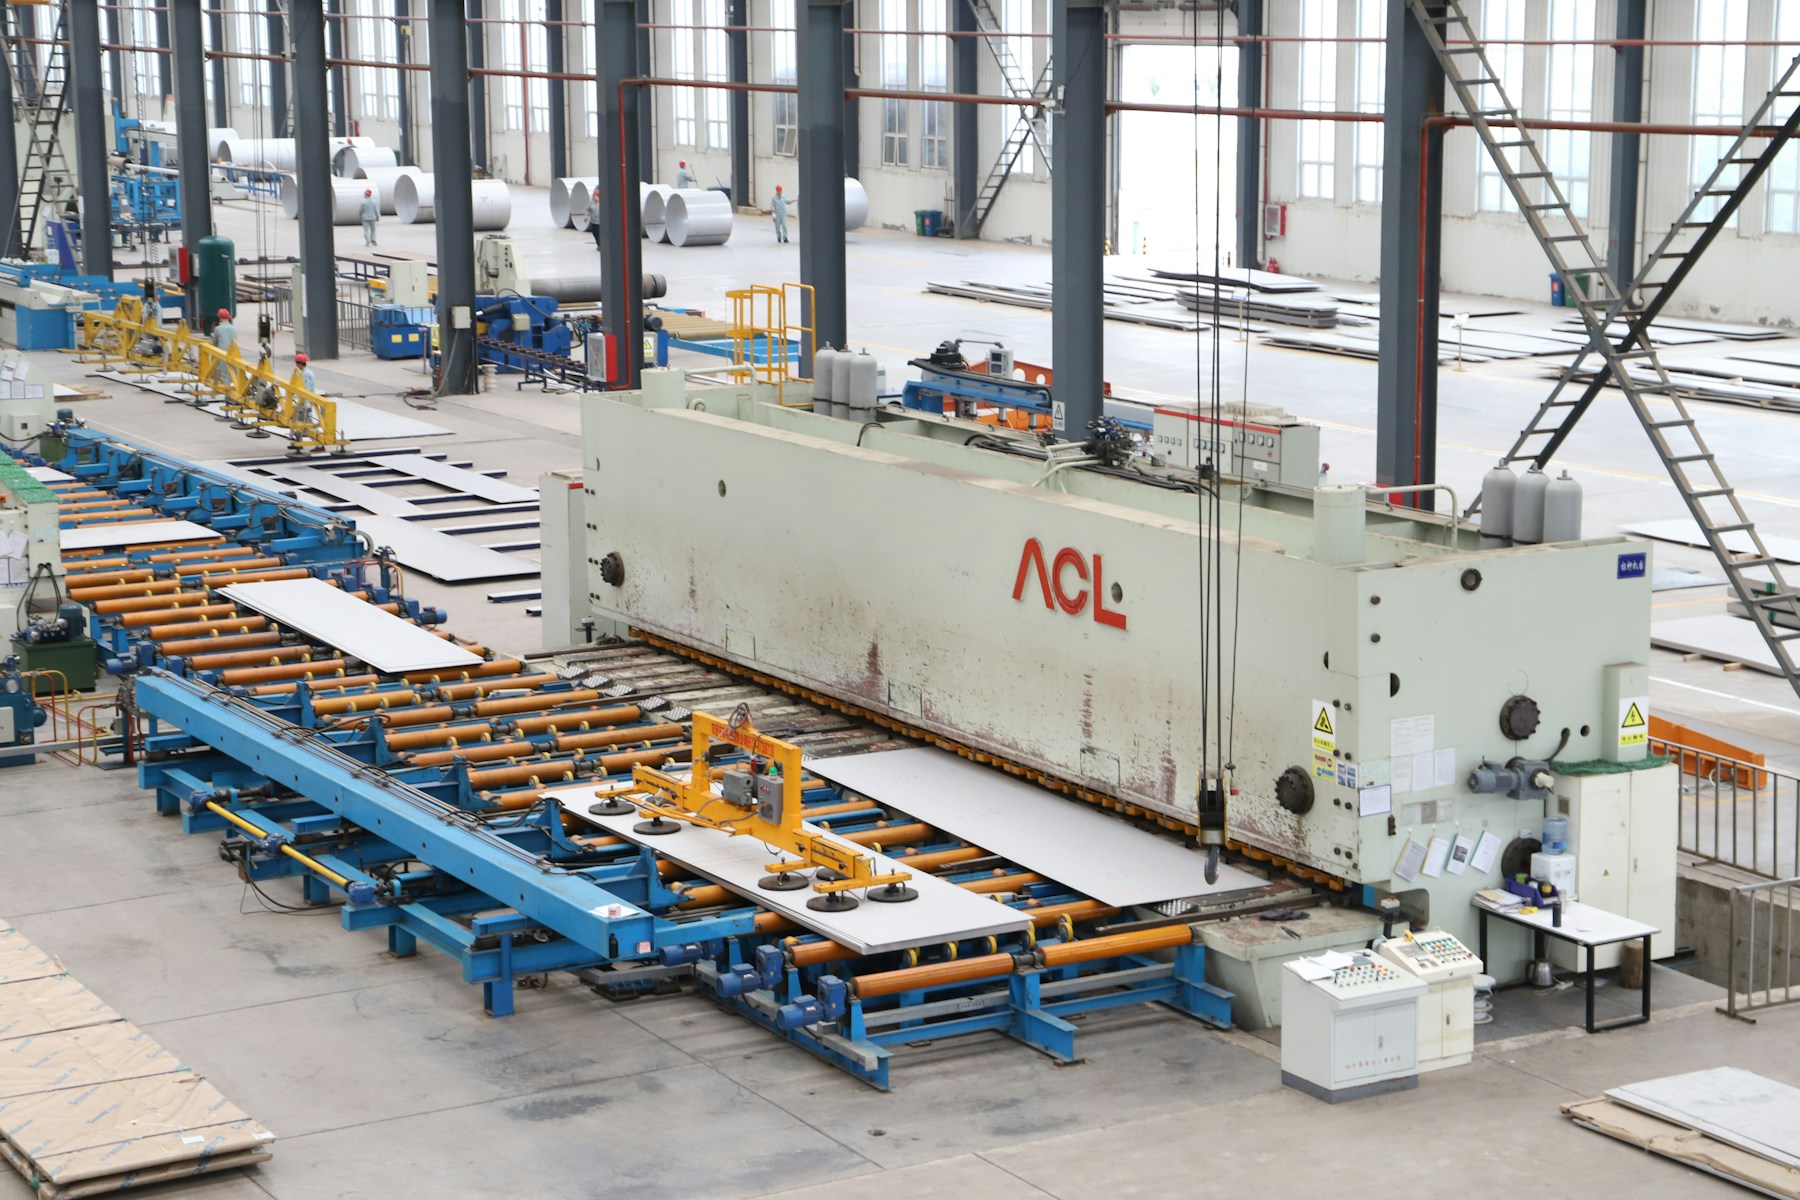
Industrial / Bridgehead
Design, development planning and project management for industrial facilities, heavy machinery footings and foundations, warehouses, workshops and capital improvements.
Explore our expertise ↓Industrial project enquiries ↗Industrial expertise
Layouts and project requirements aligned with how a facility operates.
A structured assessment of scope, site constraints and capital requirements.
Coordinated delivery around technical requirements and operational priorities.
Heavy machinery
Planning, design coordination and project management for heavy machinery footings, concrete equipment bases and foundations.
Project scope
Industrial enquiries
Share the facility location, intended scope, operational requirements and target schedule.
Start your project intake ↗| info@bridgeheadassets.com | |
| Project scope | Industrial design, development and project management |
| First step | Tell us about your project ↗ |
| Overview | Return to Bridgehead ↗ |